Direct Access To All Multiple Listings Like Realtors®

(Prices and inventory current as of Nov 30, 1999)

See Pictures and updates (icon)See photos and updates from listings directly in your feed

Share with you friends (icon)Share your favorite listings with friends and family

Save your search (icon)Save your search and get new listings directly in your mailbox before everybody else

Direct Access To All Multiple
Listings Like Realtors®

(Prices and inventory current as of Nov 30, 1999)

See Pictures and updates (icon)See photos and updates from listings directly in your feed

Share with you friends (icon)Share your favorite listings with friends and family

Save your search (icon)Save your search and get new listings directly in your mailbox before everybody else

Sign Up

it's quick and easy

We'll never post to social networks

or

  • This field is for validation purposes and should be left unchanged.

Already an account? Log in here

Log in

Please check username or password!

No account yet? Register here

Password forgotten? Reset your password

Reset your password

The email address does not seems to be correct!

Please check your email to reset your password

No account yet? Register here

Sign-up for FREE !

Sign-up to save your favorites.
By creating an account we can offer you even more then just saving your favorites:

Get new properties in your mailbox before anybody else

Easily save you searches

Receive handy tips and tricks on buying a new house

Register NOW

Already an account? Login here

229 W VISTA Avenue, Phoenix, AZ 85021

$2,400,000 (Active)
All pictures
Listed by: Charles SantAngelo - HomeSmart

229 W VISTA Avenue, Phoenix, AZ 85021

$$2,400,000
Active
est.$2,400,000/month.
6 beds. 6 baths. 11,430 Sqft.

Get More Info

  • This field is for validation purposes and should be left unchanged.
  • This field is hidden when viewing the form

Payment Calculator

$/mo
Interest Rate,
This product uses the FRED® API but is not endorsed or certified by the Federal Reserve Bank of St. Louis.

Mortgage Broker

Start My Approval
or Call Now: (630) 699-0001

229 W VISTA Avenue, Phoenix, AZ 85021

$2,400,000
Active
est.$2,400,000/month.
6 beds baths 11,430 Sq.ft.
Download Listing As PDF

Generating PDF

Property details for 229 W VISTA Avenue, Phoenix, AZ 85021
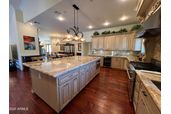
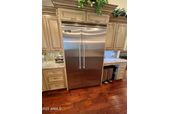
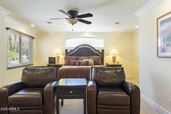
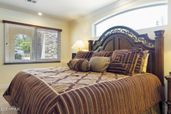
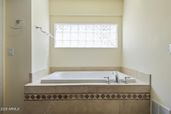
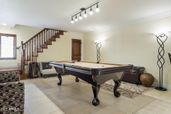
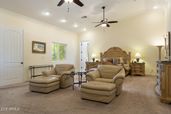
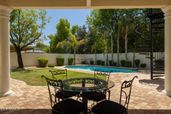
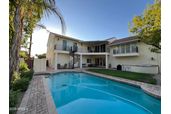
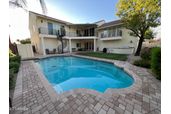
Welcome to a masterfully reimagined residence nestled in the heart of North Central Phoenix's coveted Madison Meadows neighborhood! This expansive 5,683 sq ft home offers 6 bedrooms, 6 bathrooms and an unparalleled blend of luxury, comfort & craftsmanship. This home showcases high-end finishes throughout. The gourmet kitchen is a chef's dream, featuring a huge kitchen island with seating for 4, granite slab countertops, custom cabinetry, and Viking Professional stainless-steel appliances including a built-in refrigerator, huge gas cooktop with double ovens and dishwasher. The appliances also include a stainless-steel, built-in microwave and separate beverage center. Along with the impressive kitchen, the main living area encompasses an open floor plan... ...with a living/family room and a formal dining room with a gas fireplace. Rich hardwood flooring flows through the main living areas, complemented by travertine tile in the bathrooms and plush carpet in the bedrooms. The flexible floor plan lends itself to many options. Including two primary suites...one upstairs and one downstairs. The enormous upstairs primary suite boasts a separate lofted entry area with access to the balcony overlooking the resort-like backyard and a spiral staircase down to the yard. This upper primary suite offers vaulted ceilings, a gas fireplace, a spa-like bathroom with separate shower and jetted tub, dual sinks and vanities and a massive walk-in closet. Adjacent to this primary suite is a huge bonus room/bedroom with a private entry to the balcony and spiral staircase, a full bathroom, closet, a kitchenette with a stainless-steel refrigerator, sink, dishwasher, 2 wine refrigerators and tons of cabinets, including a built-in bar area. This room provides ample options...a nursery, gym, craft room, yoga room, man cave, or even separate guest quarters with separate entrance. The downstairs primary bedroom offers a large ground level ensuite option with a large bedroom, bathroom and walk-in closet. A nearby separate, 2nd level ensuite bedroom with its own staircase to this secluded space...includes a private balcony overlook, vaulted ceilings with skylights and full bathroom...adding even more flexibility and options for multi-generational living, caretaker's or nanny quarters or for hosting multiple guests with their own private areas. Two other 1st floor bedrooms and bathrooms round out the split-level sleeping areas & family/guest bathroom options. Step outside to your personal, private oasis. A beautifully landscaped backyard framed by mature palm trees, a sparkling, heated, inground pool and spa, built-in BBQ, and a covered patio & covered balcony...all perfect for your own peaceful retreat and for entertaining guests. Parking options include a tandem 4 car garage with storage space and cabinets & 3 driveway spaces. The front of the home boasts striking curb appeal with mature landscaping, a paver half circle driveway, a paver courtyard and an impressive entryway. All this...conveniently located near top-rated schools, shopping, dining, and major freeways. This home truly offers the perfect balance of luxury, tranquility and location!
Broker details: HomeSmart

Listed by: Charles SantAngelo
Listagent State License: SA542875000
mlslogo
Property Description

MLS Information

  • Listing: 7017654
  • Listing Last Modified: 2026-04-22

Property Details

  • Standard Status: Active
  • MLS Status: Active
  • Property style: Santa Barbara/Tuscan
  • Built in: 1979
  • Subdivision: MADISON MEADOWS
  • Lot size area: 11430 Square Feet

Geographic Data

  • County: Maricopa
  • MLS Area: MADISON MEADOWS
  • Directions: North on Central Avenue, West on Vista Ave to property.
Features

Interior Features

  • Flooring: Carpet, Tile, Wood
  • Bedrooms: 6
  • Living area: 5683
  • Interior Features: High Speed Internet, Granite Counters, Double Vanity, Master Downstairs, Breakfast Bar, Vaulted Ceiling(s), Wet Bar, Kitchen Island, High Ceilings
  • Fireplaces: 2

Exterior Features

  • Roof type: Tile
  • Lot description: Sprinklers In Rear, Sprinklers In Front, Corner Lot
  • Pool: Heated

Parking

  • Garage spaces: 4

Utilities

  • Sewer: Public Sewer
  • Water: Public
  • Heating: Electric, Natural Gas
Property Information

Tax Information

  • Tax Annual Amount: $12,776

Disclaimer

The property listing data and information set forth herein were provided to ARMLS from third party sources, including sellers, lessors and public records, and were compiled by ARMLS The property listing data and information are for the personal, non-commercial use of consumers having a good faith interest in purchasing or leasing listed properties of the type displayed to them and may not be used for any purpose other than to identify prospective properties which such consumers may have a good faith interest in purchasing or leasing. ARMLS and its subscribers disclaim any and all representations and warranties as to the accuracy of the property listing data and information set forth herein. All information should be verified by the recipient and none is guaranteed as accurate by ARMLS
mlslogo

Step 1 of 6

Your mortgage approval starts here.

Answer some questions to receive your approval letter. Get started now - no commitment needed.

Home Description

Thumbnail 1
Thumbnail 2
Thumbnail 3
Thumbnail 4
Thumbnail 5
Thumbnail 6
Thumbnail 7
Thumbnail 8
Thumbnail 9
Thumbnail 10
Thumbnail 11
Thumbnail 12
Thumbnail 13
Thumbnail 14
Thumbnail 15
Thumbnail 16
Thumbnail 17
Thumbnail 18
Thumbnail 19
Thumbnail 20
Thumbnail 21
Thumbnail 22
Thumbnail 23
Thumbnail 24
Thumbnail 25
Thumbnail 26
Thumbnail 27
Thumbnail 28
Thumbnail 29
Thumbnail 30
Thumbnail 31
Thumbnail 32
Thumbnail 33
Thumbnail 34
Thumbnail 35
Thumbnail 36
Thumbnail 37
Thumbnail 38
Thumbnail 39
Thumbnail 40
Thumbnail 41
Thumbnail 42
Thumbnail 43
Thumbnail 44
Thumbnail 45
Thumbnail 46
Thumbnail 47
Thumbnail 48
Thumbnail 49
Thumbnail 50
Thumbnail 51
Thumbnail 52
Thumbnail 53
Thumbnail 54
Thumbnail 55
Thumbnail 56
Thumbnail 57
Thumbnail 58
Thumbnail 59
Thumbnail 60
Thumbnail 61
Thumbnail 62
Thumbnail 63
Thumbnail 64
Thumbnail 65
Thumbnail 66
Thumbnail 67
Thumbnail 68
Thumbnail 69
Thumbnail 70
Thumbnail 71
Thumbnail 72
Thumbnail 73
Thumbnail 74
Thumbnail 75
Thumbnail 76
Thumbnail 77
Thumbnail 78
Thumbnail 79
Thumbnail 80
Thumbnail 81
Thumbnail 82
Thumbnail 83
Thumbnail 84
Thumbnail 85
Thumbnail 86
Thumbnail 87
Thumbnail 88
Thumbnail 89
Thumbnail 90
Thumbnail 91
Thumbnail 92
Thumbnail 93
Thumbnail 94
Thumbnail 95
Thumbnail 96
Thumbnail 97
Thumbnail 98
Thumbnail 99
Thumbnail 100
Thumbnail 101
Thumbnail 102
Thumbnail 103
Thumbnail 104
Thumbnail 105
Thumbnail 106
Thumbnail 107
Thumbnail 108
Thumbnail 109
Thumbnail 110
Thumbnail 111
Thumbnail 112